Compressed-earth construction can be permitted, but the path depends on the jurisdiction, adopted code, wall design, testing, and sealed project documents. Fortress supplies product information; the architect or engineer coordinates the permitted assembly.
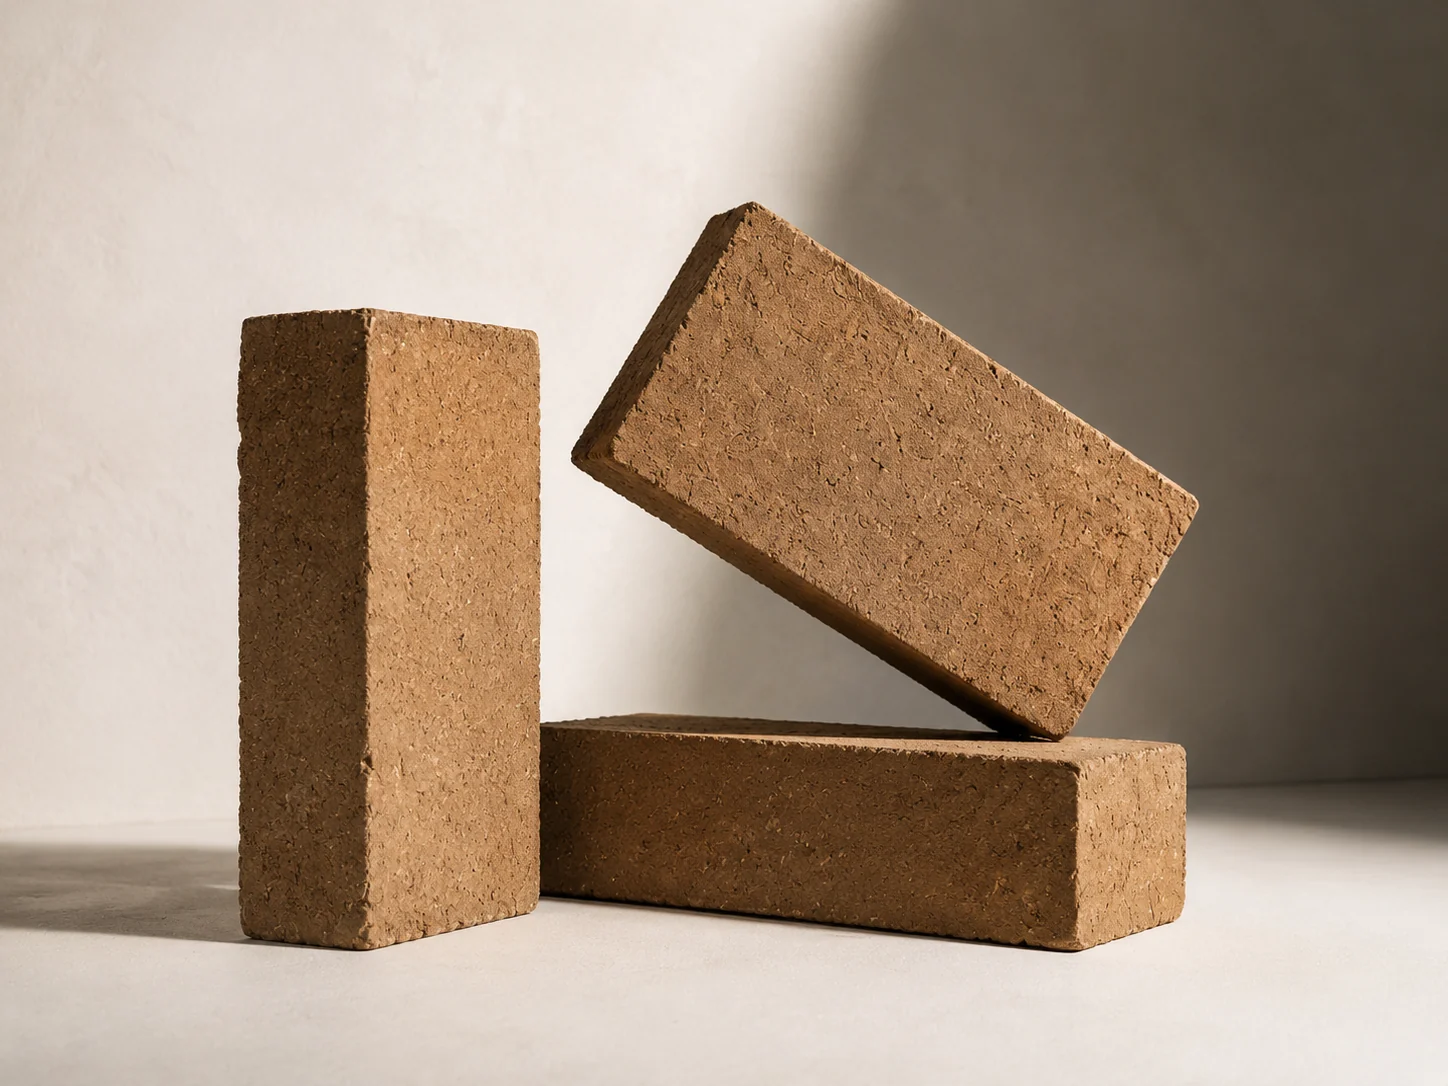 Solid monolithic units
Compressed-earth blocks & specifications.
The standard block · Two specificationsExterior & structural applications
Stabilized CEB
Prepared earth is stabilized with lime and Portland cement, then hydraulically pressed into a dense solid unit. Final use is determined by the permitted wall design.
- Published format
- 10 × 14 × 4 inches
- Published strength
- 900+ psi
- Starting price
- $2.70 / block
- Typical fit
- Homes, garages, workshops, protected landscape walls
Preliminary product brief. Confirm current testing, dimensions, pricing, availability, and approved application before procurement.
At-a-glance product data
Enough detail to begin the right conversation.
Use these published figures for early project planning. Current testing, dimensions, pricing, and availability are confirmed during project review.
Block format10 × 14 × 4 in
Published strength900+ psi
Stabilized compositionEarth + lime + Portland cement
Natural compositionUnstabilized local earth
Published starting price$2.70 / block
ProductionYard-pressed or evaluated on site
Frequently asked
Clear answers before the estimate.
No. Fortress Adobe blocks are solid monolithic compressed-earth units without CMU-style cells, cores, or internal cavities.
Stabilized block adds lime and Portland cement to improve durability and moisture resistance. Natural block uses the prepared earth mix without those stabilizers and is positioned for protected interior applications pending project review.
Potentially. An on-site program starts with location, access, volume, schedule, and soil evaluation. Not every soil or project is a good candidate, so feasibility is confirmed before mobilization.
Fortress Adobe supplies blocks, production planning, and product information. Owners coordinate licensed design and construction professionals, and the final scope is confirmed project by project.
A compressed-earth block (CEB) is a solid masonry unit made by hydraulically pressing a prepared earth mix. Fortress Adobe offers stabilized blocks with lime and Portland cement, and natural blocks without those stabilizers. The wall assembly and permitted use are determined for each project.
Start with the project location, drawings or wall area, estimated quantity, target schedule, and site access. Yard-pressed blocks are handled on pallets. On-site pressing depends on soil suitability, project volume, schedule, and access; freight and feasibility are quoted for the project.
The Technical Resources page includes a preliminary block data sheet and an architect and builder overview. Confirm current testing, dimensions, composition, pricing, and availability with Fortress Adobe before specifying or ordering material.
Bring us the project
Turn the material question into a buildable plan.
Share the location, drawings, target schedule, and what you know about quantity. Fortress can frame the next useful step.